
The photographs on this website are placeholder images, used while CD Construction Group’s own project photos are prepared. They are openly licensed or in the public domain, and they do not show CD Construction Group projects.
Each photo is credited below with its author, licence and original source, as its licence requires. For this website the photos have been resized and some have been cropped, sharpened or colour-adjusted so the set looks consistent. Photos marked CC BY may be reused under the same licence, with credit to the original author — not to CD Construction Group.
81 placeholder photos
-

A contractor walking a homeowner through the staked-out layout of a backyard project at sunset (AI-generated illustration)
-
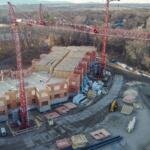
Aerial view of a building site with two red tower cranes over framed walls and staged materials
-
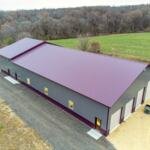
Aerial view of a finished steel-sided post-frame building with a gravel apron
-
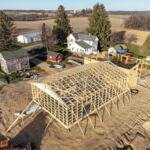
Aerial view of a post-frame garage being framed beside a farmhouse
-
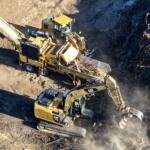
Aerial view of an excavator with a grapple feeding cleared brush to a grinder during land clearing
-
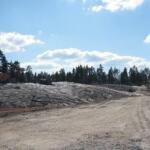
After: a graded and compacted site pad with the tree line beyond
-
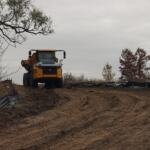
Articulated dump truck hauling fill along a dirt haul road past silt fencing
-
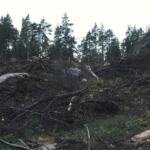
Before: a freshly cut woodland lot strewn with stumps, brush and boulders
-
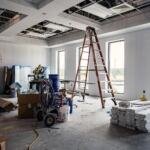
Bright commercial suite nearing completion, with large windows, ladders and stacked materials
-
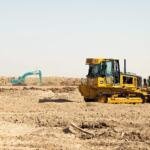
Bulldozer and excavators grading a wide, level sandy site under a clear sky
-
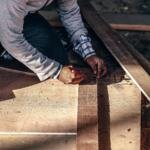
Carpenter marking a measurement on a wooden board with a pencil
-
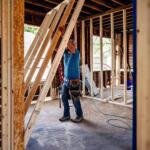
Carpenter setting new wall studs inside a home under renovation
-
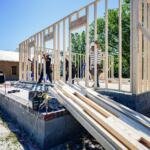
Carpenters raising new wall framing on a fresh block foundation next to an existing house
-
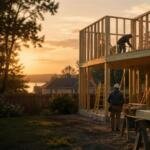
Carpentry crew framing a two-story house addition at sunset (AI-generated illustration)
-
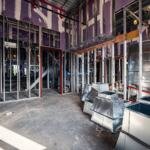
Commercial interior at rough-in with steel stud walls and new sheet-metal ductwork staged on the floor
-
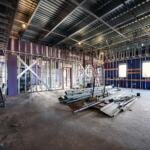
Commercial interior build-out with steel stud walls, a metal deck ceiling and stacked framing materials
-
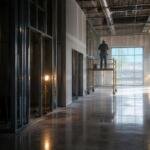
Commercial interior under renovation with steel-stud framing and a worker on a scaffold (AI-generated illustration)
-
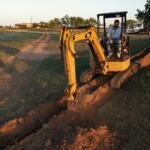
Compact excavator cutting a narrow trench across a pasture in warm evening light
-

Compact excavator with its work lights on, digging a utility trench across an open field at dusk
-
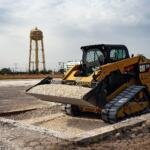
Compact track loader carrying a bucket of gravel across a prepared base
-
Compact track loader spreading crushed stone over geotextile fabric
-
Concrete finishers, a carpenter and an excavator working together on one job site at sunset (AI-generated illustration)
-
Construction drawings laid open on the floor among new stud walls
-

Cooks working the line in a stainless steel restaurant kitchen
-

Covered back porch with a wood plank ceiling, outdoor seating and a new deck railing
-
Crew guiding a large blue pipe into a trench while a loader works behind them
-
Crew pouring a concrete slab from a ready-mix truck into prepared forms
-
Crew screeding fresh concrete for a new curb and walkway
-

Crew working across a dense rebar mat before a concrete pour
-

Dimly lit restaurant dining room with hanging Edison bulbs and a chalkboard menu
-
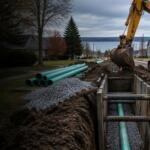
Excavator digging a trench for a water and sewer main, with pipe and stone bedding beside it (AI-generated illustration)
-

Excavator dumping a bucket of earth into an articulated haul truck on a sunny earthwork site
-
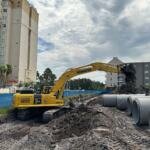
Excavator setting concrete drainage pipe in a trench next to stacked pipe sections
-

Excavator silhouetted against an orange sunset (AI-generated illustration)
-

Excavator with its work lights on, digging on an open site at dusk (AI-generated illustration)
-
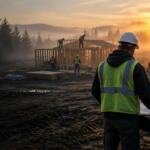
Foreman reviewing plans on a truck tailgate while a crew frames a building at sunrise (AI-generated illustration)
-
Freshly graded construction lot covered in tread tracks under a cloudy sky
-
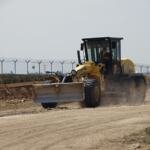
Grader with a front blade working a dirt subgrade on a large earthwork site
-
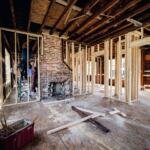
Gutted house interior with new stud walls and an exposed brick fireplace
-

Heavy equipment operator climbing into the cab of an excavator at sunrise (AI-generated illustration)
-
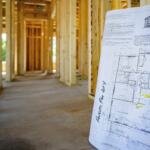
House floor plan drawings propped up inside a newly framed building
-
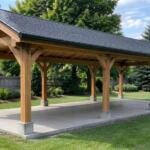
Illustration: a 12 by 30 foot single-gable timber gazebo with a gutter along the eave in a backyard
-
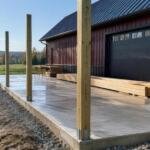
Illustration: a 16 by 40 foot lean-to awning going up along a garage, with a poured concrete pad and posts standing
-

Illustration: a compact track loader drilling a hole for a concrete pier
-
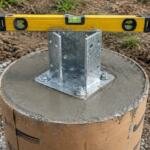
Illustration: a concrete pier with a post anchor set in the concrete, checked with a level
-
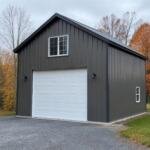
Illustration: a finished 20 by 22 foot two-story pole barn with steel siding and an overhead door
-
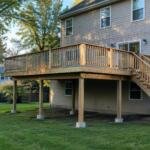
Illustration: a finished second-story wooden deck on tall posts at the back of a two-story house, with stairs to the yard
-

Illustration: a freshly drywalled room in a house rebuilt after a fire
-
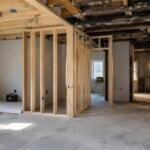
Illustration: a house interior being rebuilt after fire damage, with new framing and drywall
-
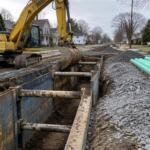
Illustration: an excavator digging a trench along a residential street for new sewer and water mains, with pipe and crushed stone staged
-

Illustration: crew placing crushed stone around a new water main in a trench
-

Illustration: four freshly poured round concrete piers in a row on a lakeside lot
-
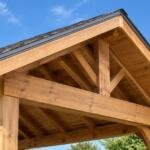
Illustration: gable end and roof framing of a timber gazebo with fascia and gutter
-

Illustration: inside a two-story pole barn, with the loft framing and stairs
-

Illustration: lean-to roof rafters running from a building wall to a header on posts
-

Illustration: new lumber sistered alongside fire-darkened floor joists
-

Illustration: new sewer pipe laid on crushed stone bedding inside a trench box
-

Illustration: post bases set in a freshly poured concrete pad
-

Illustration: second-story deck framing with joist hangers and a flashed ledger board against the house
-

Illustration: two-story pole barn framing with posts, girts, trusses and second-floor joists
-
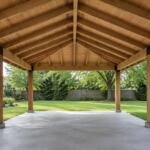
Illustration: underneath a long backyard gazebo, showing the exposed rafters and posts
-
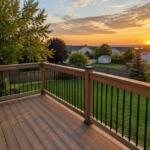
Illustration: view from a second-story deck over a suburban backyard at sunset
-
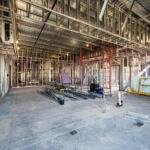
Long open commercial interior framed in steel studs under a metal roof deck
-
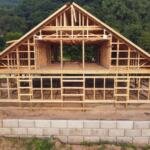
New timber-framed building with a steep gable roof rising from a concrete block foundation
-

Open-plan loft office with concrete columns and tall factory windows
-
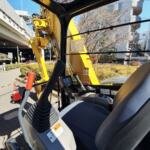
Operator's view from an excavator cab: seat, joystick controls and the boom outside the window
-

Piping layout drawings and a highlighter on a cart inside a steel-framed interior
-
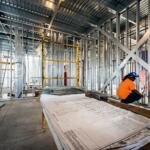
Plans laid out on a site table inside a steel-stud interior while a tradesman works nearby
-
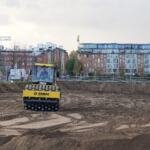
Roller compacting a graded lot with apartment buildings in the background
-
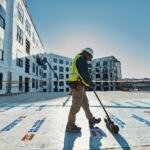
Roofer in a hard hat and hi-vis vest rolling down a new membrane on a commercial roof deck
-

Roofer's nail gun fastening new asphalt shingles
-
Silhouettes of two excavators against an orange sunset sky
-
Site supervisor in a hard hat and safety vest watching a bulldozer push sand across a large job site
-
Steel stud partitions and red hollow-metal door frames in a commercial building under construction
-
Three crew members in hard hats and orange vests on a levee embankment while a dozer works behind them
-
Tracked dumper placing crushed stone over a new culvert at a woodland stream crossing
-
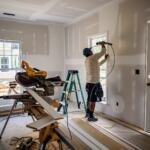
Tradesman fastening trim beside a window in a freshly drywalled room, with a miter saw set up
-
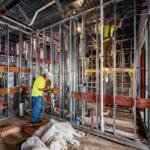
Tradesmen installing steel stud walls in a commercial interior
-
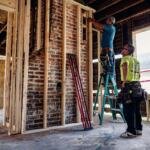
Two carpenters framing an interior wall beside an exposed brick chimney during a renovation
-
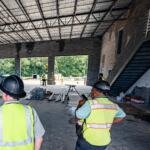
Two supervisors in hard hats and hi-vis vests reviewing progress inside a steel-framed building shell
-
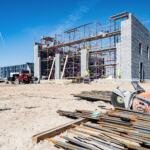
Two-storey masonry building under construction with scaffolding and rebar staged in the foreground


If you are the author of one of these photos and something here is wrong, please contact us and we will correct it.